<-- style PDP --> 212 Vanilla Trail, Thorold - Detached for lease for $2,999
  • new
  • for lease

212 Vanilla Trail

Thorold, Ontario, L2V 0L3 - Rolling Meadows

$2,999

  • Neighbourhood

    Rolling Meadows

  • Major Intersection

    Lundy's Ln > Barker Pkwy > Vanilla Tr

  • Listed Since: 1 day(s)

  • Last update: today

Overview

  • Property Type

    Detached, 2-Storey

  • Bedrooms

    4

  • Bathrooms

    3

  • Basement

    Unfinished

  • Kitchen

    1

  • Total Parking

    4 (2 Attached Garage)

  • Lot Size

    34.2x95.33 (Feet)

  • Taxes

    n/a

  • Type

    Freehold

Property Description

Property description for 212 Vanilla Trail, Thorold

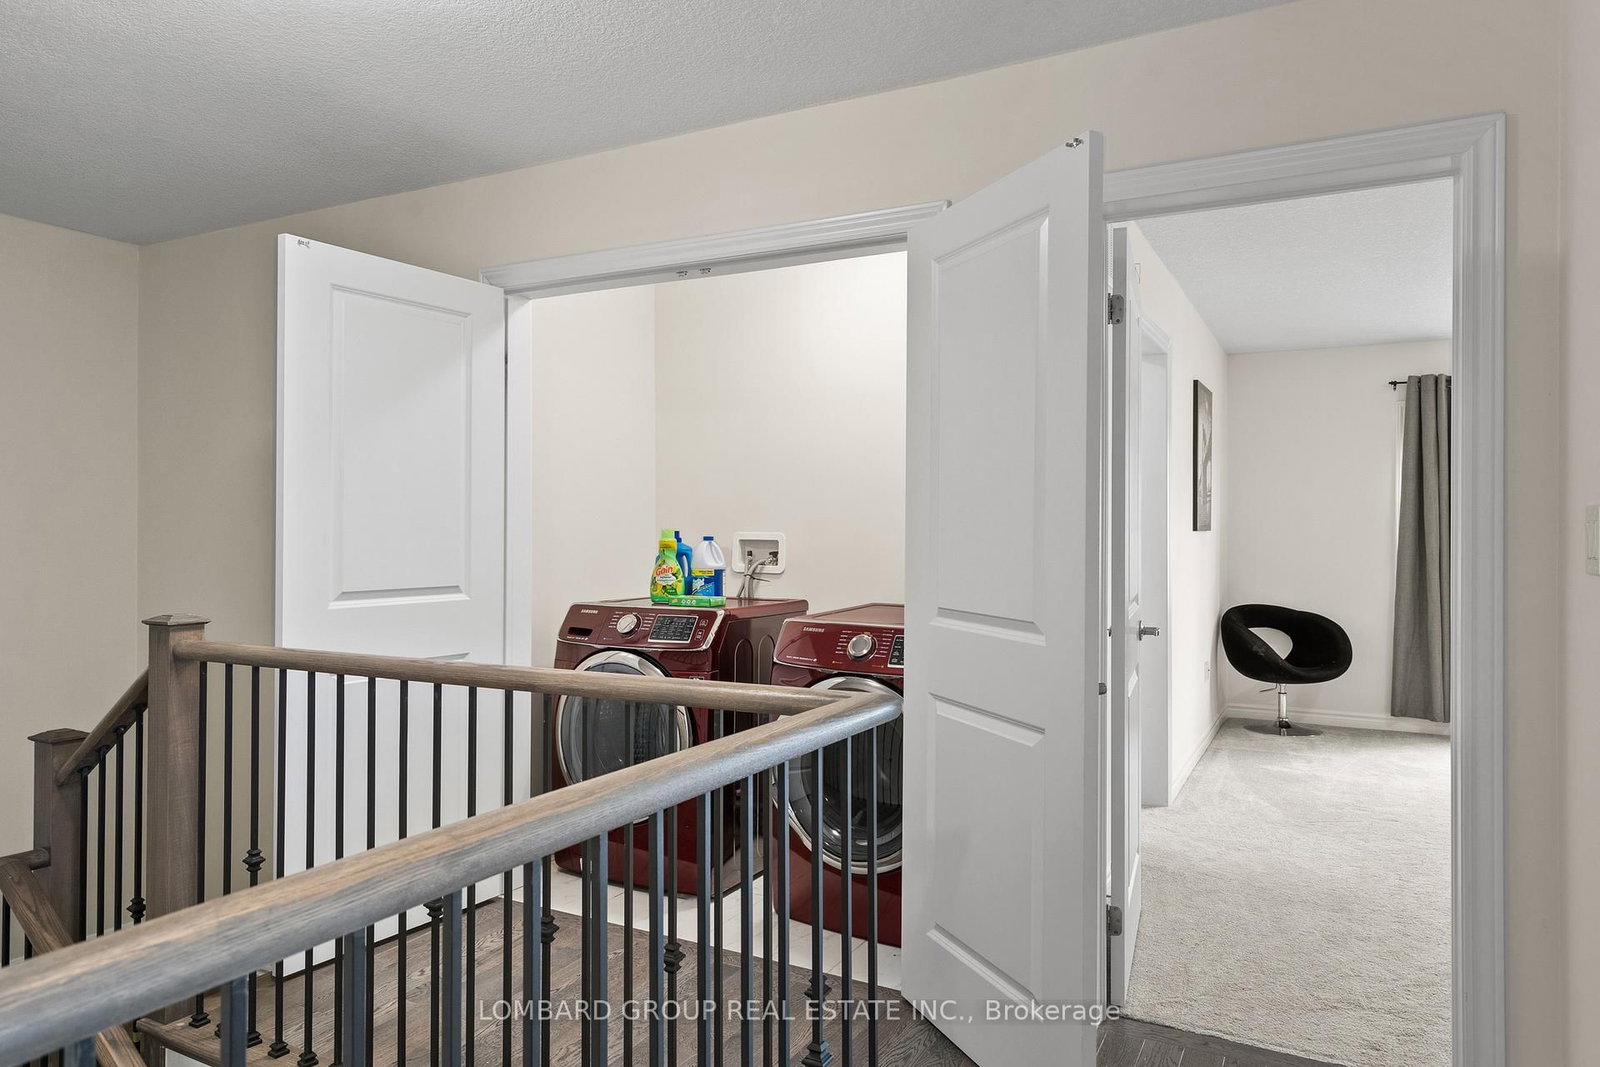
Stunning, move-in-ready 4-bedroom detached home in Thorold, professionally designed and beautifully styled like a model home. Offered for lease vacant at the listed price, with a fully furnished option available to be discussed with the landlord. Featuring approximately 2,000 sq. ft. of beautifully finished living space, this home offers a bright open-concept layout with 9-ft ceilings, engineered hardwood flooring, and a modern kitchen complete with stainless steel appliances, a large centre island, and spacious dining and family areas. Convenient inside access from the garage adds everyday functionality. The second floor features four generously sized bedrooms, including a spacious primary retreat with a walk-in closet and private ensuite, an additional bedroom with a walk-in closet, and convenient second-floor laundry. Patio doors lead to the backyard with a patio, offering additional outdoor space to relax and enjoy. Ideally located near Lundy's Lane with convenient access to Niagara Falls attractions, restaurants, shopping, casinos, wineries, and major highway connections including Hwy 406 and the QEW. Minutes from Brock University and Niagara College. An excellent opportunity to lease a stylish and spacious home in a convenient Niagara Region location. Just move in and enjoy!

Listed by LOMBARD GROUP REAL ESTATE INC.

  • MLS #

    X13841510

  • Sq. Ft

    2000-2500

  • Sq. Ft. Source

    MLS

  • Lot Irregularities

    n/a

  • Year Built

    0-5

  • Pool

    None

  • Drive

    Pvt Double

  • Garage

    Attached, 2 spaces

  • Total Parking

    4

  • Family Room

    Y

  • Den

    Y

  • Exterior

    Stone

  • Fireplace

    N

  • Roof

    Asphalt Shingle

  • Foundation

    Poured Concrete

  • Elevator

    n/a

  • Water View

    n/a

  • Laundry Level

    Upper

  • Heat

    Forced Air

  • A/C

    Central Air

  • Water

    Municipal

  • Water Supply

    n/a

  • Sewers

    Sewers

  • Central Vac

    N

  • Kitchen

    3.76 x 3.3 ft Main level

    Ceramic Floor

  • Dining

    3.75 x 3.05 ft Main level

    hardwood floor, Window

  • Family

    4.26 x 3.96 ft Main level

    W/O To Yard, hardwood floor

  • Primary

    4.7 x 4.25 ft 2nd level

    W/I Closet, 4 Pc Ensuite

  • 2nd Br

    3.05 x 3.5 ft 2nd level

    Closet, Window

  • 3rd Br

    3.05 x 3.15 ft 2nd level

    Closet, Window

  • 4th Br

    3.05 x 3.05 ft 2nd level

    Closet

  • Laundry

    2.54 x 1.66 ft 2nd level

    Ceramic Floor

  • MLS #

    X13841510

  • Sq. Ft

    2000-2500

  • Sq. Ft. Source

    MLS

  • Lot Irregularities

    n/a

  • Year Built

    0-5

  • Pool

    None

  • Drive

    Pvt Double

  • Garage

    Attached, 2 spaces

  • Total Parking

    4

  • Family Room

    Y

  • Den

    Y

  • Exterior

    Stone

  • Fireplace

    N

  • Roof

    Asphalt Shingle

  • Foundation

    Poured Concrete

  • Elevator

    n/a

  • Water View

    n/a

  • Laundry Level

    Upper

  • Heat

    Forced Air

  • A/C

    Central Air

  • Water

    Municipal

  • Water Supply

    n/a

  • Sewers

    Sewers

  • Central Vac

    N

  • Kitchen

    3.76 x 3.3 ft Main level

    Ceramic Floor

  • Dining

    3.75 x 3.05 ft Main level

    hardwood floor, Window

  • Family

    4.26 x 3.96 ft Main level

    W/O To Yard, hardwood floor

  • Primary

    4.7 x 4.25 ft 2nd level

    W/I Closet, 4 Pc Ensuite

  • 2nd Br

    3.05 x 3.5 ft 2nd level

    Closet, Window

  • 3rd Br

    3.05 x 3.15 ft 2nd level

    Closet, Window

  • 4th Br

    3.05 x 3.05 ft 2nd level

    Closet

  • Laundry

    2.54 x 1.66 ft 2nd level

    Ceramic Floor

Thinking of Selling?

Find Out Your Home’s Value in Today’s Market!

No Email or Signup is required to view your home estimate.

estimate your home value

Contact Manoj Kukreja

Sales Representative,
Century 21 People’s Choice Realty Inc.,
Brokerage
(647) 576 - 2100

Manoj profile avatar

Property History

Property history for 212 Vanilla Trail, Thorold

This property has been sold 9 times before. Create your free account to explore sold prices, detailed property history, and more insider data.

Sign In / Register

Inventory Graph

10 9 8 7 6 5 4 3 2 1 0 1 Months of inventory SELLER'S Market BALANCED Market BUYER'S Market

Thinking of Selling?

Find Out Your Home’s Value in Today’s Market!

No Email or Signup is required to view your home estimate.

estimate your home value

Contact Manoj Kukreja

Sales Representative, Century 21 People’s Choice Realty Inc., Brokerage
(647) 576 - 2100

Manoj profile avatar

Recent Sold Listings in Rolling Meadows, Thorold

Popular Cities